
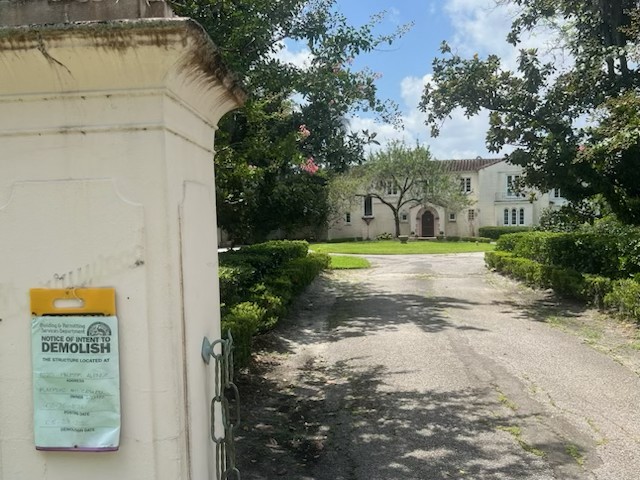
New Plan to Save Most of Historic Merrywood Advances Toward Final Vote
The new terms represent a significant turnabout from just months ago when it appeared the property would be demolished
Nov. 10, 2026
By Beth Kassab
Merrywood may be saved after all — or at least most of it.
An agreement that would preserve at least 80% of the historic lakefront estate’s square footage, along with 70% of the linear footage of its front facade, will be up for approval by the City Commission on Wednesday afternoon.
If approved, the general terms of the amendment to the city’s comprehensive plan would allow the nearly 4-acre lot at 1020 Palmer Avenue to be split in two while adding a deed restriction that runs with the land. The restriction would prohibit the demolition of most of the house and require any additions to be architecturally consistent with “a Mediterranean, Mission, or James Gamble Rogers II influence.”
The deal represents a significant turnabout from just months ago, when the property appeared headed for certain demolition after the previous owners and an earlier prospective buyer said there was no hope of saving it. Last month, the commission delayed the second and final required vote until this month after questions remained about exactly how much of the house would be preserved in exchange for the lot split. The split would be a lucrative benefit for any owner because it would allow a portion of the land to be sold for new construction.
New owner Steve Lockwood, who paid $15 million for the property in August, now appears to be considering Merrywood as a primary residence rather than a “guest house,” as he previously proposed.
Lockwood did not respond to a phone call or text message. Jason Searl, his attorney, also did not respond to a request for comment.
Betsy Owens, executive director of Friends of Casa Feliz, said she was optimistic about the new terms being proposed.
Her group has worked to save the house, which it views as one of the largest and most significant remaining examples of the work of local architect James Gamble Rogers II and a critical piece of the city’s history as told through architecture and design.
“The most significant parts of the house would be preserved, and the front facade is largely being preserved, so it does feel like this is tantamount to preserving the home,” Owens said.
She said some features of the house would be nearly impossible to replicate. She also noted the intrinsic value of owning a piece of Winter Park history that is visible not only from Palmer Avenue but also by boat from Lake Osceola.
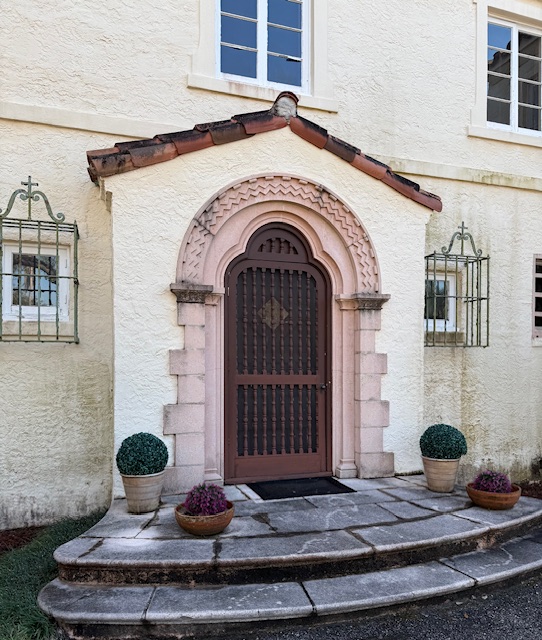
City Planning Director Allison McGillis said the proposed terms would allow the demolition of a sunroom toward the back of the house that was added later, as well as the original maid’s quarters. The other portions would be preserved.
The deal, much like an actual designation on the city’s historic register, would not prohibit the owner from making changes to the interior of the house. The entire layout, for example, could be reimagined, with modern amenities such as a larger kitchen and additional closet space. It’s possible, though, that some aesthetic features, such as tilework or woodwork, could be preserved or reused.
The house, known as Merrywood, is not on the city’s historic register because the longtime owners, who are now deceased, chose not to list it. As a result, it could have been demolished with a simple demolition permit, which became active earlier this year.
However, the property is listed on the Florida Master Site File, a state database of historical and cultural resources. That listing means the city’s Historic Preservation Board could delay a demolition request for 90 days to allow time to consider alternatives or ways to preserve portions of the home.
That process opened the door to public discussions about the house and whether the City Commission should approve the special request to split the 3.67-acre lot without receiving something in return from the property owner — namely, a guarantee that at least some of the home’s historic character would remain standing. Lot splits on lakefront properties are generally prohibited in Winter Park.
The house was featured as one of about a dozen properties in a 2004 book by Patrick and Debra McClane celebrating Gamble Rogers’ architecture in Winter Park.
“The initial series of interior spaces is unusual for a residence and more closely resembles a hotel or theater entry in that a lobby is provided, which is flanked by a coat room and a powder room,” reads the section about the property, which was referred to as the Plant House after its original owner. “Stepping up from the lobby, one then enters a large entrance hall nearly 45 feet in length. Triple arched openings on the south wall of the hall — with a fixed window in the center and double-leaf, multiplane doors on the sides — lead to the loggia and then the sunken patio, with Lake Osceola beyond.”
WinterParkVoiceEditor@gmail.com
Recent Comments